
Waterfront


Address
18519 Se Palm Island Lane, Jupiter, FL
Price
$ 5,625,000
Property Attributes
- MLS#B26078578
- TypeSingle Family
- Listing Status Coming Soon
- CountyMartin
- CityJupiter
- Area5020 - Jupiter/Hobe Sound (Martin County) - South of Bridge Rd
- NeighborhoodJUPITER RIVER ESTATES
- Zip33458
- Style
- Year Built2004
- Taxes$ 53892
- Price$ 5,625,000
- Bedrooms5
- Full Bathrooms4
- Half Bathrooms1
- Sqr Footage5693
- Lot Size0.26 Acres
Data Source:
Beaches MLS (FL)
Property Description
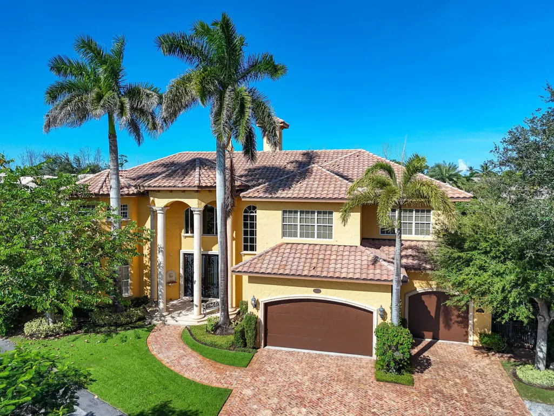
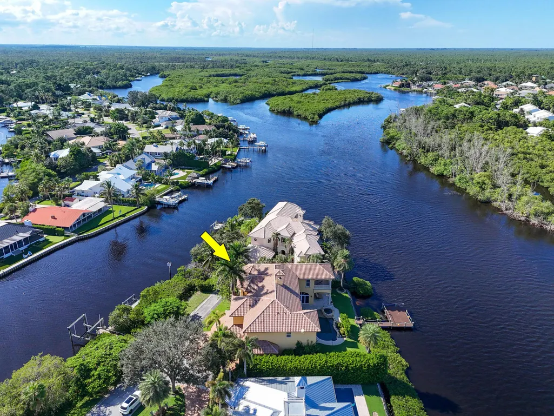
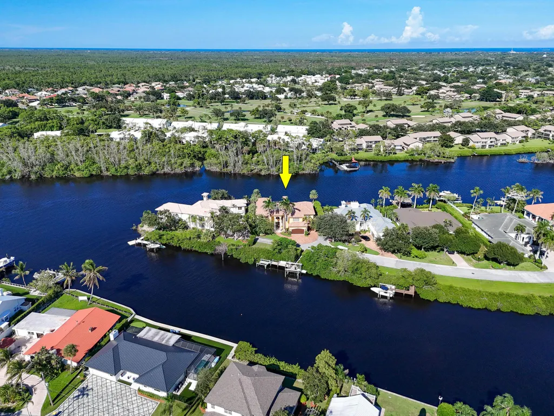
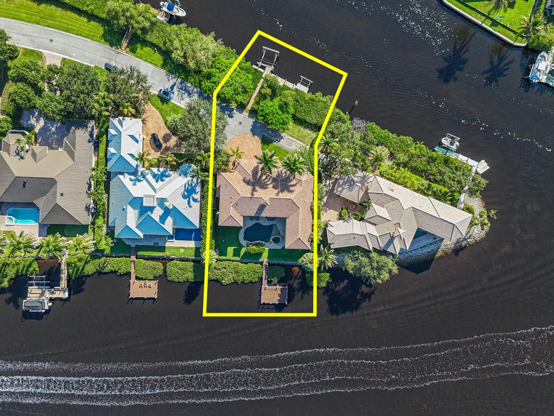
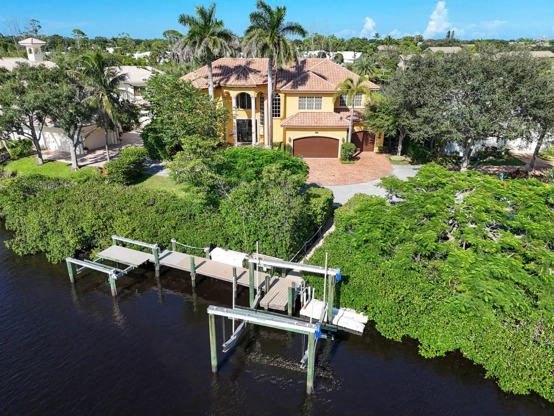
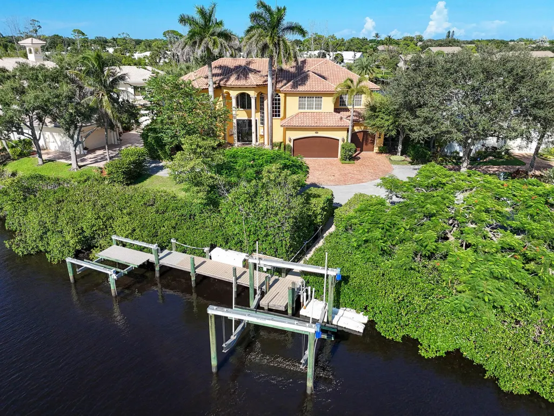
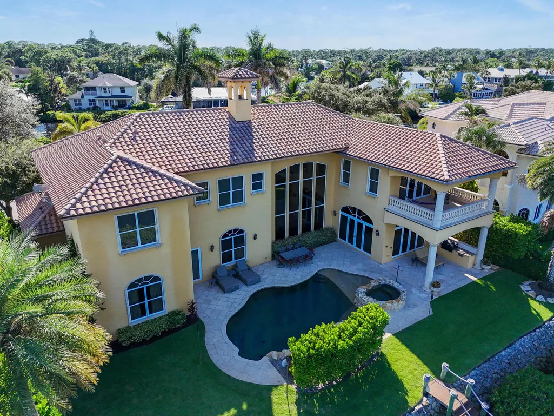
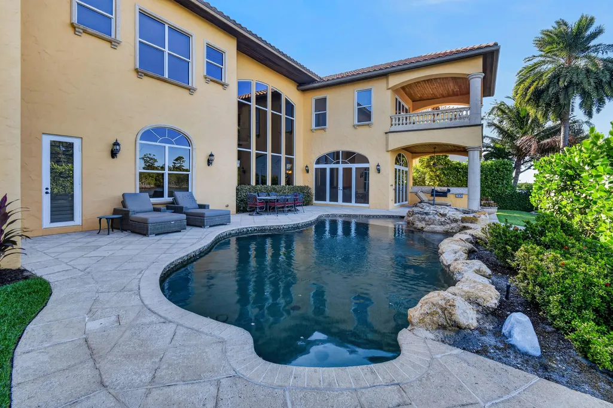
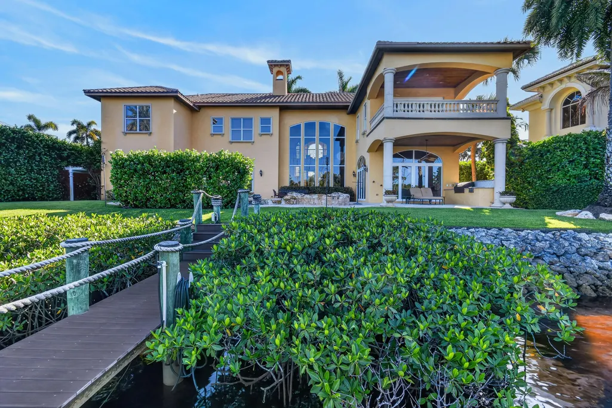
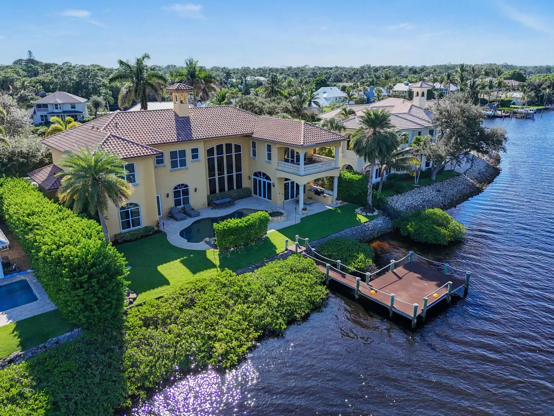
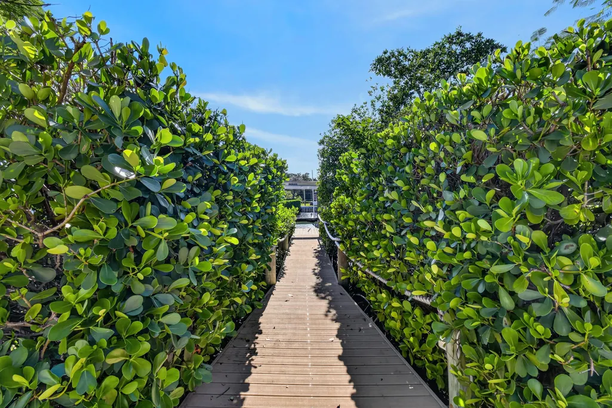
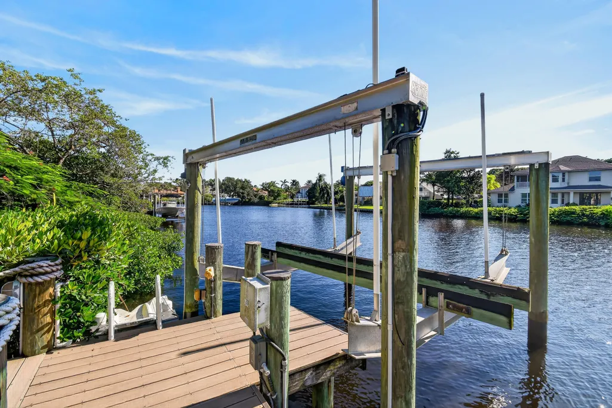
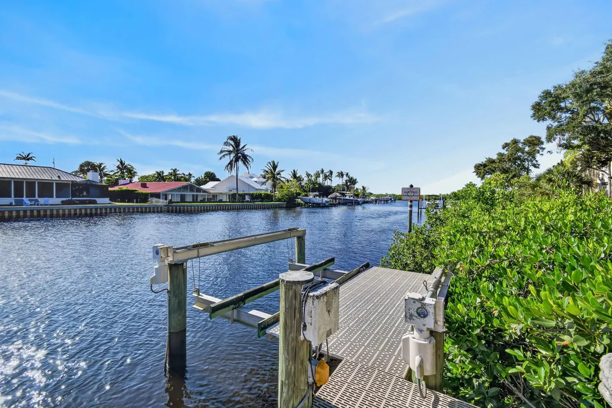
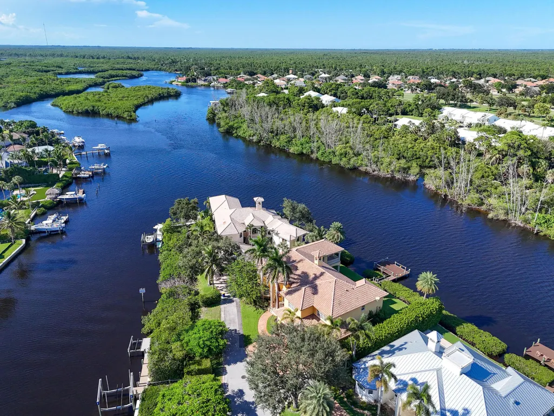
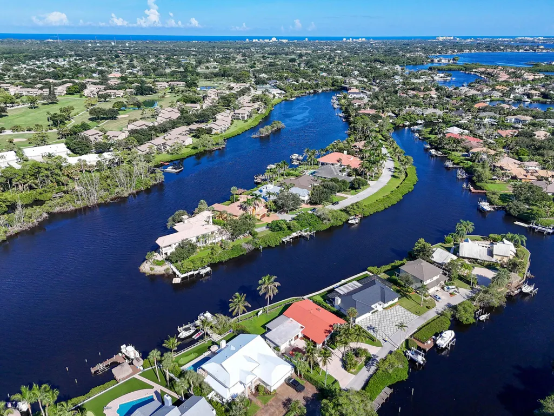
An extraordinary expression of waterfront living, this exceptional riverfront estate captures sweeping water views from both the front and rear of the residence, creating a rare connection to the surrounding landscape. Thoughtfully designed with an emphasis on craftsmanship, sophisticated entertaining, and effortless indoor-outdoor living, the home pairs striking architectural details with refined finishes and thoughtfully considered features throughout the residence. At the heart of the residence, the gourmet kitchen makes a dramatic statement with exquisite quartzite extending across the countertops and backsplash, a substantial center island, and a custom-designed quartzite table, complemented by a gas range and beautifully integrated finishes. Cedar ceilings bring warmth and texture to the interiors, while a striking double-sided fireplace creates a seamless connection between the living room and richly appointed wood-paneled office. The primary suite extends to an expansive private terrace, creating a serene outdoor retreat and another exceptional vantage point from which to enjoy the home's waterfront setting. A private home theater, dedicated fitness room, two laundry rooms, impact glass, and a whole-home generator further underscore the home's exceptional level of comfort, functionality, and preparedness. The spa-inspired baths are equally impressive, highlighted by a stunning cabana bath and steam showers throughout. Designed with the automobile enthusiast in mind, the oversized three-car garage incorporates a car lift to accommodate a fourth vehicle. A Chicago brick driveway provides a timeless introduction to the residence and sets the tone for the craftsmanship found throughout. The outdoor living experience is nothing short of spectacular. An expansive covered lanai and summer kitchen overlook the heated pool and spa, while gas torches create a dramatic ambiance after sunset. Beyond, the home's extensive waterfront infrastructure caters beautifully to the boating lifestyle, with two boat lifts along the front waterfront, a dedicated Jet Ski floating dock, and a protected dock extending to a generous riverfront deck. Whether departing for a day on the water or entertaining against the backdrop of the river, every element has been designed to embrace the home's extraordinary setting. Privately positioned within the gated Islands of Jupiter community and just a short golf cart ride from Tequesta Country Club and Turtle Creek Country Club, this remarkable estate presents a rare opportunity to experience refined waterfront living with exceptional boating access, distinctive design, and an extraordinary connection to the water.
| Elementary School | Middle School | High School |
|---|---|---|
| Hobe Sound Elementary School | Murray Middle School | South Fork High School |
| Price History | |
|---|---|
| 9/21/2026 | Listed $5,625,000 |
General Features
| Membership Required | false |
|---|---|
| Membership Description | No Membership Available |
| Sewer | Public Sewer |
| Heating | Central,Zoned |
| Cooling | Central Air,Zoned |
| Utilities | Propane,Sewer Available,Water Available |
| Possession | Close Of Escrow |
| Roof | Spanish Tile |
| Appliances | Dryer,Dishwasher,Disposal,Gas Range,Microwave,Refrigerator,Washer |
| HOA Fee | 900 |
| Garage Spaces | 4 |
| Association Fee Includes | Common Areas,Maintenance Grounds,Security |
| Patio/Porch Features | Covered,Deck,Patio,Balcony |
| Architectural Style | Mediterranean |
| Pool Features | Heated,In Ground |
| Security Features | Security System Owned,Gated Community,Smoke Detector(s) |
| Construction Materials | Block |
| Pets Allowed | No Pet Restrictions,Pet Restrictions,Yes |
| Year Built | 2004 |
| View | Canal,River,Water |
| Stories Count | 2 |
| Levels | Multi/Split,Two |
| Property Subtype | Single Family Residence |
| Tax Year | 2025 |
| Waterfront Features | River Front |
| Community Features | Home Owners Association,Gated |
| Community Type | Gated Community |
| Accessibility | None |
| Assoc Fee Paid Per | Quarterly |
| County | Martin |
| New Construction | false |
| Property Type | Residential |
| Association Amenities | Sidewalks,Tennis Court(s) |
| Attached Garage | true |
| Subdivision Name | JUPITER RIVER ESTATES |
| Facing Direction | Southwest |
| Garage Y/N | true |
| Total Rooms | 13 |
| Full Baths | 4 |
| Status | Coming Soon |
| Directions | Northside of SE Island Way between SE Country Club Dr. & SE Jupiter River Rd.; Straight through gate, bearing left & follow to second to the last house at the end of the street. |
| High School | South Fork |
| City | Jupiter |
| Senior Community Y/N | false |
| MLS Area | 5020 - Jupiter/Hobe Sound (Martin County) - South of Bridge Rd |
| Carport Y/N | false |
| Spa Features | Heated,In Ground |
| Elementary School | Hobe Sound |
| Tax Annual Amount | 53892.3 |
| Middle/Junior High School | Murray |
| Property Condition | Resale |
| MLS Area Minor | PB32 |
| Virtual Tour | https://www.propertypanorama.com/18519-SE-Palm-Island-Lane-Jupiter-FL-33458/unbranded |
| Standard Status | Coming Soon |
| Property Sub Type Additional | Single Family Residence |
| PostalCity | Jupiter |
| Legal Description | JUPITER RIVER ESTATES 3RD ADDN PART OF LOTS 69 & 70 DESC IN OR 1248/1124 (AKA LOT P-2) |
Interior Features
| Interior Amenities | Breakfast Bar,Bidet,Breakfast Area,Bathtub,Dining Area,Separate/Formal Dining Room,Dual Sinks,High Ceilings,Pantry,Split Bedrooms,Soaking Tub,Separate Shower,Upper Level Primary,Bar,Walk-In Closet(s) |
|---|---|
| Flooring | Carpet,Marble,Wood |
| Furnished Y/N | Unfurnished |
| Fireplace Features | Wood Burning |
| Total Stories | 2 |
| Air Conditioning Y/N | true |
| Heating Y/N | true |
| Fireplace Y/N | true |
| Half Baths | 1 |
| Laundry Features | Inside,Laundry Tub |
| Total Bedrooms | 5 |
| Entry Level | 1 |
| Main Level Bedrooms | 2 |
| Main Level Bathrooms | 4 |
| Total Baths | 5 |
Exterior Features
| Private Pool | true |
|---|---|
| Exterior Amenities | Balcony,Outdoor Kitchen,Outdoor Living Area |
| Parking Features | Attached,Driveway,Garage,Garage Door Opener |
| Lot Features | 1/4 to 1/2 Acre Lot,Sprinklers Automatic |
| Water Source | Public |
| Total Parking | 4 |
| Lot Size Area | 11456 |
| Spa | true |
| Building Area Total | 7305 |
| Lot Size Acres | 0.26 |
| Waterfront Y/N | true |
| Covered Spaces | 4 |
| Door Features | French Doors |
| Other Equipment | Generator |
Amenities
- Foreclosure
- Views
- Short Sale
- New Construction
- Adult 55+
- Lease To Own
- No HOA Fees
- Furnished
- Primary On Main
- Air Conditioning
- Seller Finance
- Green
- Fixer Upper
- Horse
- Golf
- Fireplace
- Deck
- Garage
- Basement
- Pool
Property vs Single Family Average in 33458
Price
Taxes
Year Built
 Copyright © MFRMLS.com All information deemed reliable but not guaranteed. All properties are subject to prior sale, change or withdrawal. Neither listing broker(s) or information provider(s) shall be responsible for any typographical errors, misinformation, misprints and shall be held totally harmless. Listing(s) information is provided for consumers personal, non-commercial use and may not be used for any purpose other than to identify prospective properties consumers may be interested in purchasing. Information on this site was last updated Last updated on September 22, 2026 7:55 AM UTC The listing information on this page last changed on Last updated on September 22, 2026 7:55 AM UTCd. The data relating to real estate for sale on this website comes in part from the Internet Data Exchange program of MFR MLS.
All information deemed reliable but not guaranteed. All properties are subject to prior sale, change or withdrawal. Neither listing broker(s) or information provider(s) shall be responsible for any typographical errors, misinformation, misprints and shall be held totally harmless. Listing(s) information is provided for consumers personal, non-commercial use and may not be used for any purpose other than to identify prospective properties consumers may be interested in purchasing.
Updated on September 22, 2026 7:55 AM UTC
Copyright © MFRMLS.com All information deemed reliable but not guaranteed. All properties are subject to prior sale, change or withdrawal. Neither listing broker(s) or information provider(s) shall be responsible for any typographical errors, misinformation, misprints and shall be held totally harmless. Listing(s) information is provided for consumers personal, non-commercial use and may not be used for any purpose other than to identify prospective properties consumers may be interested in purchasing. Information on this site was last updated Last updated on September 22, 2026 7:55 AM UTC The listing information on this page last changed on Last updated on September 22, 2026 7:55 AM UTCd. The data relating to real estate for sale on this website comes in part from the Internet Data Exchange program of MFR MLS.
All information deemed reliable but not guaranteed. All properties are subject to prior sale, change or withdrawal. Neither listing broker(s) or information provider(s) shall be responsible for any typographical errors, misinformation, misprints and shall be held totally harmless. Listing(s) information is provided for consumers personal, non-commercial use and may not be used for any purpose other than to identify prospective properties consumers may be interested in purchasing.
Updated on September 22, 2026 7:55 AM UTC
 Copyright Southeast Florida Multiple Listing Service © 2026. Accuracy of listing information is not guaranteed. Listing information is provided for personal consumer, non-commercial use, solely to identify potential properties for potential purchase. All other use is strictly prohibited, is a violation of the terms of use, and may violate federal and state law.
Data Last Updated: September 22, 2026 7:59 AM UTC
Copyright Southeast Florida Multiple Listing Service © 2026. Accuracy of listing information is not guaranteed. Listing information is provided for personal consumer, non-commercial use, solely to identify potential properties for potential purchase. All other use is strictly prohibited, is a violation of the terms of use, and may violate federal and state law.
Data Last Updated: September 22, 2026 7:59 AM UTC
 All information regarding a property for sale, rental or financing, school information and public tax records is from sources deemed reliable; PROVIDED, HOWEVER, that representations and warranties are not made about the accuracy thereof, and such information is subject to errors, omissions, updates, modifications, changes of price, rent rates, commissions, prior sales, leases or financing, changes in school boundaries, or withdrawal without notice. All information displayed on this Website should
 © 2026 Florida Gulf Coast MLS (FGCMLS) Information deemed reliable, but not guaranteed. The IDX data relating to real estate for sale on this web site comes in part from the Florida Gulf Coast Multiple Listing Service. The information being provided is for consumers' personal, non-commercial use and may not be used for any purpose other than to identify prospective properties consumers may be interested in purchasing. Information is deemed reliable but not guaranteed.
 © MLS Now, INC - Northern Ohio Regional Multiple Listing Service All information deemed reliable but not guaranteed. All properties are subject to prior sale, change or withdrawal. Neither listing broker(s) or information provider(s) shall be responsible for any typographical errors, misinformation, misprints and shall be held totally harmless. Listing(s) information is provided for consumer's personal, non-commercial use and may not be used for any purpose other than to identify prospective
 These listings are provided by the IDX Program of Brevard County, Florida. Real Estate listings held by brokerage firms other than Platinum Real Estate - Florida are marked with the IDX Logo and detailed information about them includes the name of the listing brokers. IDX information is provided exclusively for consumers' personal, non-commercial use, and may not be used for any purpose other than to identify prospective properties consumers may be interested in purchasing. Information Deemed Reliable
 All information deemed reliable but not guaranteed. All properties are subject to prior sale, change or withdrawal. Neither listing broker(s) or information provider(s) shall be responsible for any typographical errors, misinformation, misprints and shall be held totally harmless. Listing(s) information is provided for consumer's personal, non-commercial use and may not be used for any purpose other than to identify prospective properties consumers may be interested in purchasing. The data relating
