
Views - Primary on Main



Address
623 Timbervale Trail, CLERMONT, FL
Price
$ 960,000
Property Attributes
- MLS#O6440417
- TypeSingle Family
- Listing Status Active
- CountyLake
- CityCLERMONT
- AreaMinneola
- NeighborhoodHIGHLAND RANCH PRIMARY PH 1
- Zip34715
- StyleContemporary
- Year Built2015
- Taxes$ 7395
- Price$ 960,000
- Bedrooms6
- Full Bathrooms5
- Half Bathrooms1
- Sqr Footage4341
- Lot Size0.21 Acres
Data Source:
Stellar MLS
Property Description
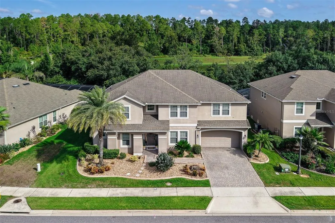
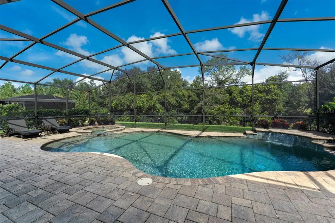
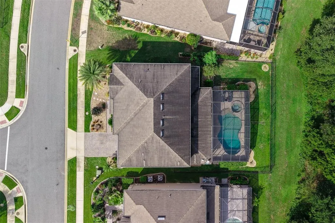
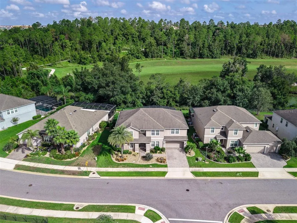
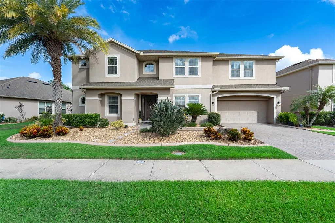
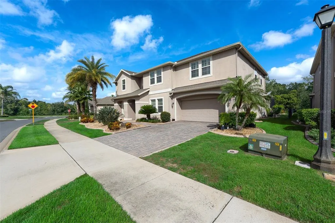
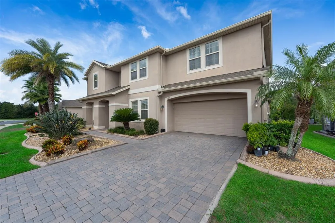
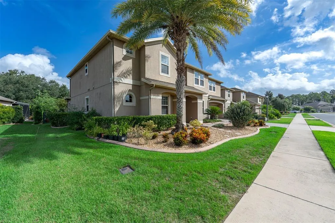
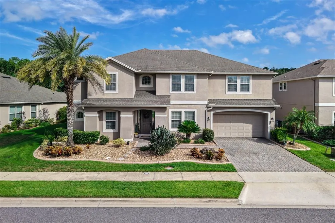
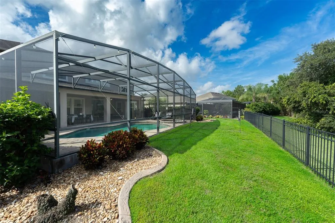
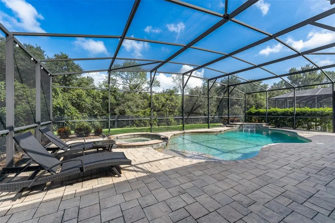
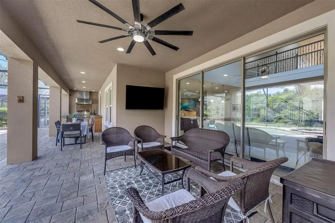
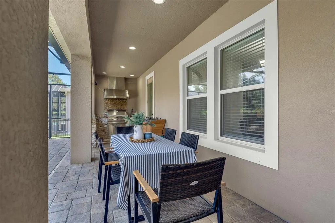
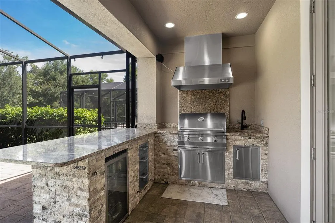
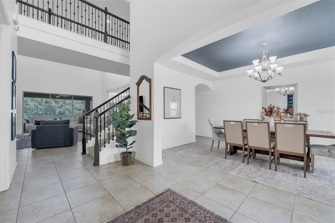
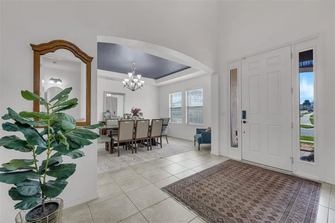
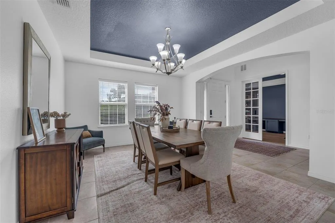
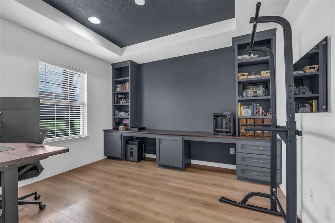
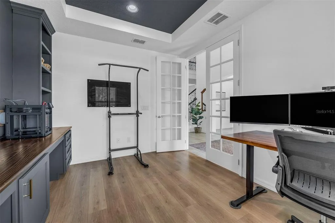
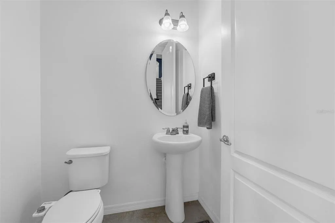
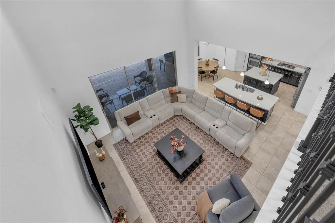
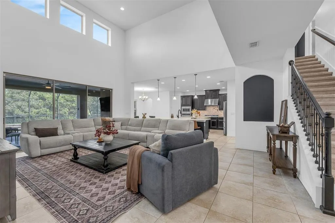
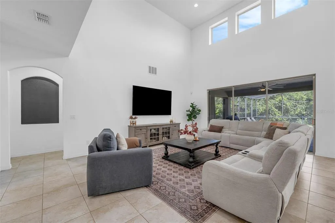
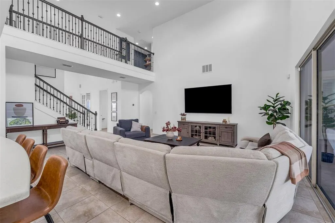
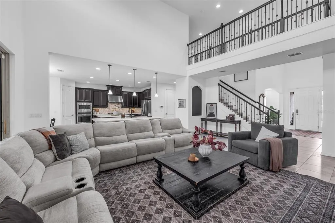
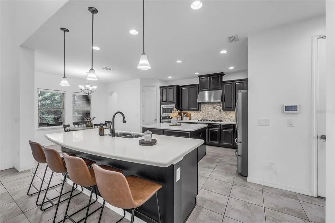
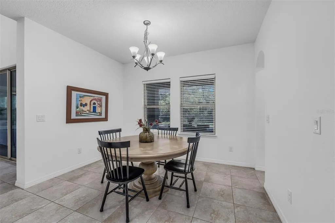
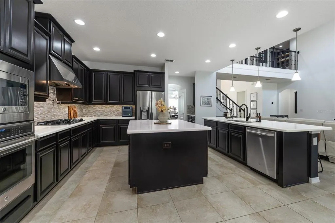
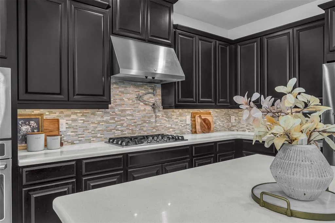
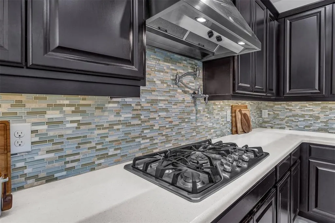
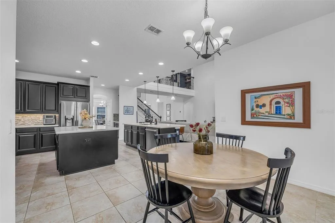
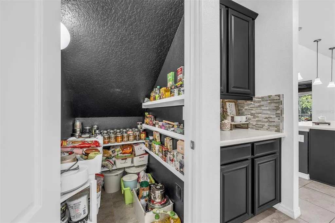
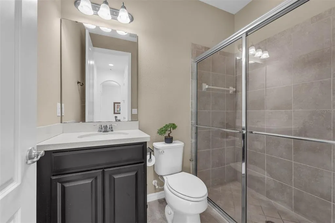
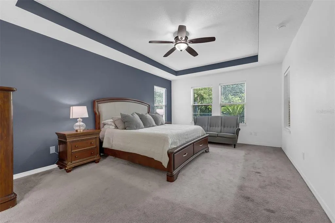
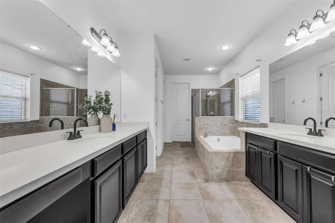
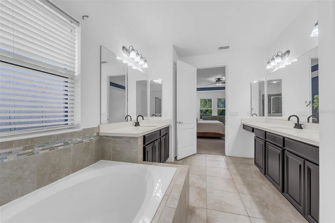
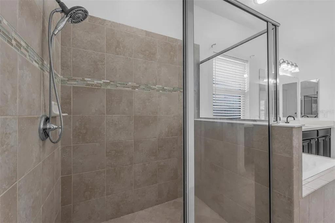
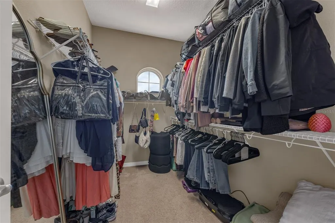
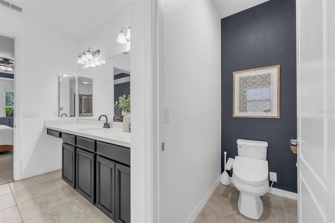
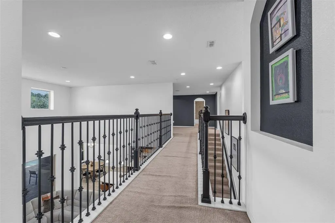
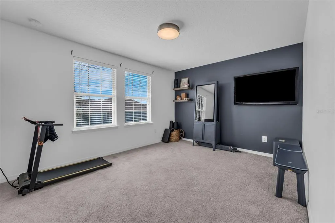
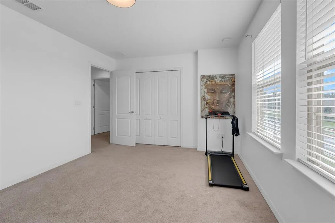
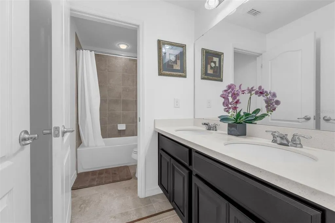
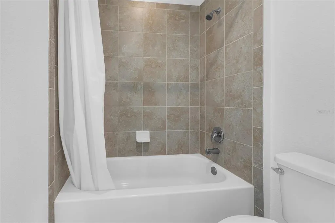
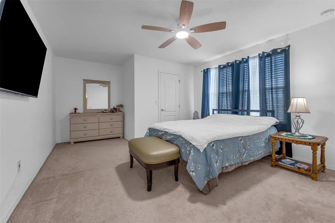
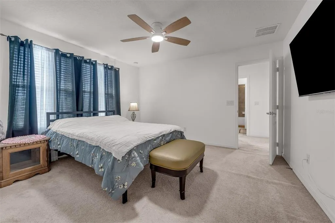
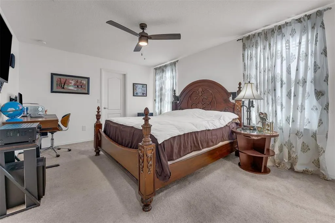
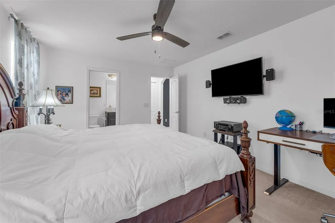
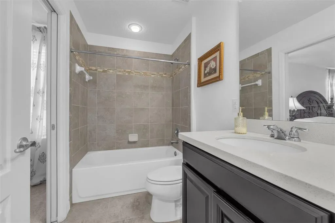
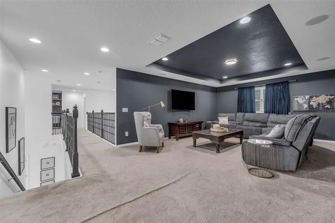
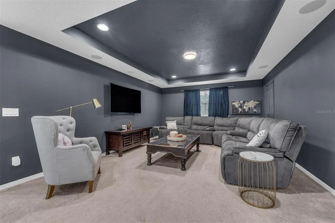
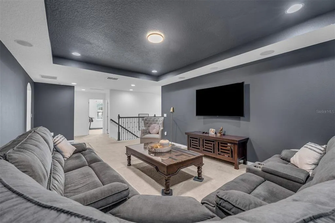
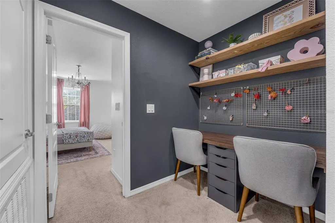
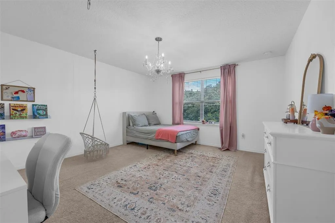
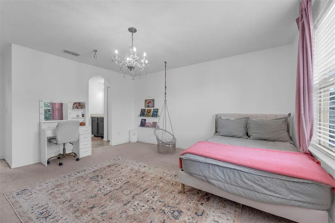
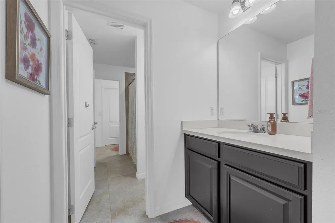
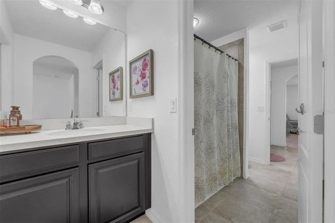
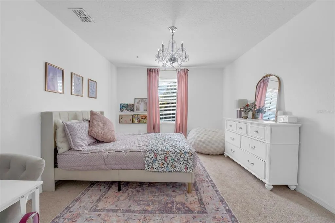
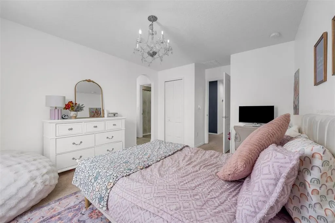
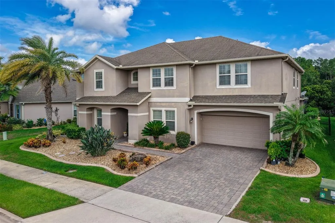
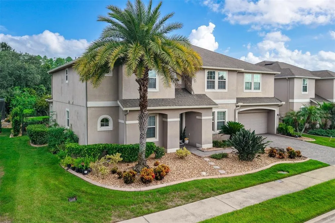
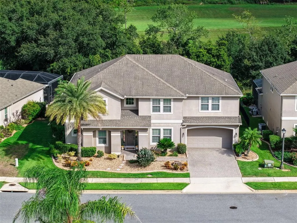
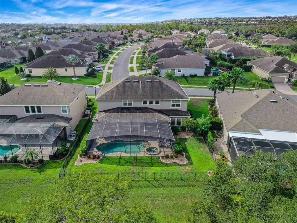
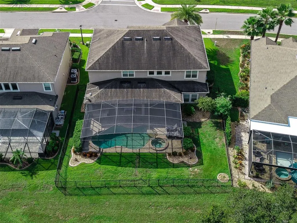
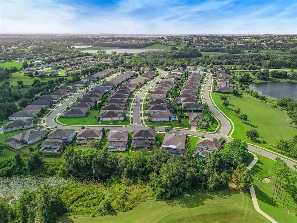
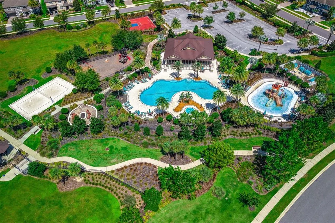
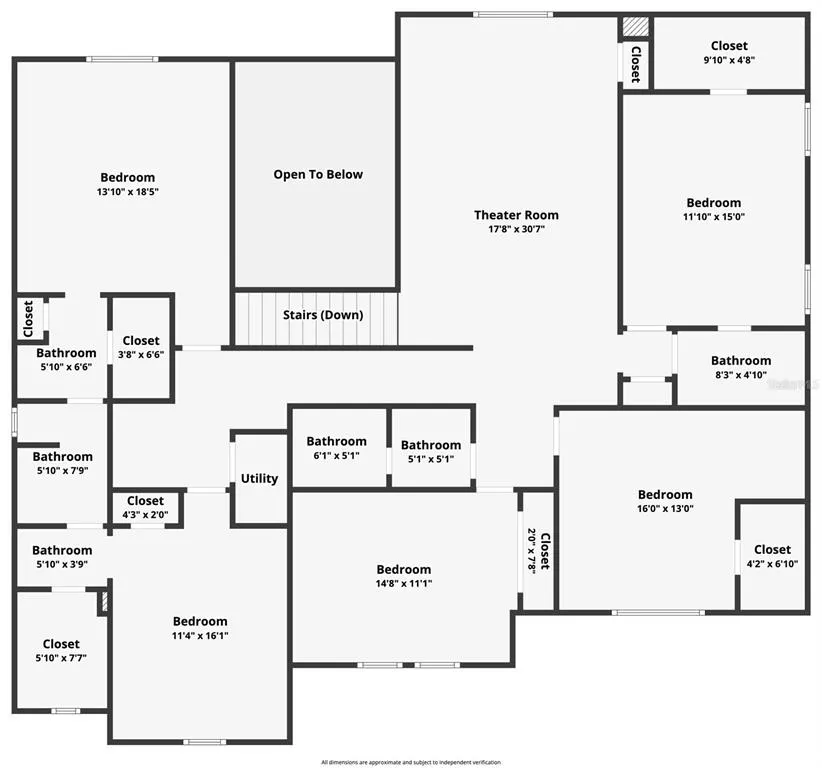
Welcome to 623 Timbervale Trail, a stunning 6-bedroom, 5 full bathrooms and 1 half bath executive pool home offering 4,341 square feet of beautifully designed living space in the highly sought-after Highland Ranch community. Situated on a premium homesite with NO REAR NEIGHBORS and peaceful green-space views, this home offers the privacy and outdoor lifestyle buyers are looking for in Clermont. The spacious open-concept floor plan features soaring ceilings, 8-foot doors, crown molding, tray ceilings, and an impressive two-story foyer and great room filled with natural light. The first-floor primary suite provides a private retreat with dual walk-in closets and a spa-inspired ensuite featuring separate vanities, garden tub, and oversized walk-in shower. The gourmet kitchen is designed for both everyday living and entertaining, featuring a gas cooktop, vented hood, built-in wall oven and microwave, pot filler, breakfast area, abundant cabinetry, and TWO oversized islands with generous counter space and seating. A formal dining room, private first-floor office, butler’s pantry, spacious laundry room, and pool bath with exterior access add functionality and flexibility. Upstairs offers even more living space with a large bonus room, spacious secondary bedrooms, and a well-designed hallway layout including bedrooms connected by a Jack-and-Jill bathroom. The flexible floor plan provides plenty of room for family, guests, a home office, or entertaining. Enjoy the Florida lifestyle in your private screened-in backyard featuring a sparkling pool and spa, expansive covered lanai, and plenty of space for outdoor dining and relaxation. With NO REAR NEIGHBORS and green-space views, the backyard provides a peaceful and private setting rarely found in larger executive homes. Highland Ranch residents enjoy an impressive selection of amenities, including resort-style pools, clubhouse, fitness center, parks, walking trails, and more. With 6 bedrooms, 5.5 bathrooms, 4,341 square feet, a private pool and spa, spacious living areas, and a premium homesite with no rear neighbors, 623 Timbervale Trail is an exceptional opportunity to own a luxury executive home in one of Clermont’s desirable communities. Schedule your private showing today!
| Elementary School | Middle School | High School |
|---|---|---|
| Minneola Horizon Academy K-8 Elementary School | Minneola Horizon Academy K-8 Middle School | Lake Minneola High High School |
| Price History | |
|---|---|
| 9/18/2026 | Listed $960,000 |
General Features
| Sewer | Public Sewer |
|---|---|
| Heating | Central |
| Cooling | Central Air |
| Utilities | Electricity Connected,Natural Gas Connected,Public,Water Connected |
| Roof | Shingle |
| Appliances | Dishwasher,Disposal,Microwave,Range,Refrigerator |
| HOA Fee | 431 |
| Garage Spaces | 2 |
| Association Fee Includes | Community Pool,Manager |
| Patio/Porch Features | Screened |
| Architectural Style | Contemporary |
| Pool Features | Heated,In Ground,Lighting,Screen Enclosure |
| Construction Materials | Block,Stucco |
| Pets Allowed | Yes |
| Year Built | 2015 |
| View | Park/Greenbelt |
| Levels | Two |
| Property Subtype | Single Family Residence |
| Tax Year | 2025 |
| Ownership | Fee Simple |
| Community Features | Deed Restrictions,Irrigation-Reclaimed Water,Park,Playground,Pool |
| Assoc Fee Paid Per | Quarterly |
| County | Lake |
| New Construction | false |
| Property Type | Residential |
| Attached Garage | true |
| Subdivision Name | HIGHLAND RANCH PRIMARY PH 1 |
| Facing Direction | South |
| Garage Y/N | true |
| Total Rooms | 8 |
| Full Baths | 5 |
| Status | Active |
| Directions | Old CR 50 W right onto Blackstill Lake Rd, left onto Highland Ranch Blvd., right onto Autumn Ash Dr, left onto Timbervale Trail |
| High School | Lake Minneola High |
| City | CLERMONT |
| Association Name | Justin Torrens |
| Senior Community Y/N | false |
| MLS Area | 34715 - Minneola |
| Lot Size Units | Square Feet |
| Lot Size Square Feet | 9232 |
| Carport Y/N | false |
| Listing Terms | Cash,Conventional,FHA,VA Loan |
| Spa Features | Heated |
| Elementary School | Minneola Horizon Academy K-8 |
| Property Attached Y/N | false |
| Land Lease Y/N | false |
| Tax Annual Amount | 7395 |
| Home Warranty Y/N | false |
| Middle/Junior High School | Minneola Horizon Academy K-8 |
| Additional Parcels Y/N | false |
| Lease Considered Y/N | true |
| Virtual Tour | https://www.zillow.com/view-imx/0ebe466f-001f-4b6b-841a-63f02f70084b?setAttribution=mls&wl=true&initialViewType=pano&utm_source=dashboard |
| Building Area Units | Square Feet |
| Living Area Units | Square Feet |
| Standard Status | Active |
| Occupancy Type | Owner |
| Tax Lot | 69 |
| Virtual Tour | https://www.homeforsale.at/623_TIMBERVALE_TRAIL_l0j0p1-2o0m |
| Legal Description | HIGHLAND RANCH PRIMARY PHASE 1 PB 66 PG 8-16 LOT 69 ORB 4711 PG 1603 |
| Minimum Lease | 1-2 Years |
| Water Access Y/N | false |
| Monthly HOA Amount | 143.67 |
| Water View Y/N | false |
| Flood Zone Code | X500 |
| In Law Suite YN | false |
| Flood Zone Code X500 | Yes |
Interior Features
| Interior Amenities | Ceiling Fan(s),High Ceilings,Kitchen/Family Room Combo,Open Floorplan,Primary Bedroom Main Floor,Solid Surface Counters,Thermostat,Tray Ceiling(s),Vaulted Ceiling(s),Walk-In Closet(s) |
|---|---|
| Flooring | Carpet,Ceramic Tile,Tile |
| Furnished Y/N | Unfurnished |
| Total Stories | 1 |
| Air Conditioning Y/N | true |
| Heating Y/N | true |
| Window Features | Blinds |
| Fireplace Y/N | false |
| Half Baths | 1 |
| Laundry Features | Laundry Room |
| Total Bedrooms | 6 |
| LivingAreaSource | Public Records |
| Total Baths | 6 |
Exterior Features
| Exterior Amenities | Irrigation System,Outdoor Kitchen,Sidewalk,Sliding Doors |
|---|---|
| Fencing | Fenced |
| Water Source | Public |
| Lot Size Area | 9232 |
| Foundation Details | Slab |
| Spa | true |
| Building Area Total | 5404 |
| Lot Size Acres | 0.21 |
| Road Surface Type | Paved |
| Private Pool | true |
| Waterfront Y/N | false |
| Covered Spaces | 2 |
Amenities
- Foreclosure
- Views
- Short Sale
- New Construction
- Adult 55+
- Lease To Own
- No HOA Fees
- Furnished
- Primary On Main
- Air Conditioning
- Seller Finance
- Green
- Fixer Upper
- Horse
- Golf
- Fireplace
- Deck
- Garage
- Basement
- Pool
Property vs Single Family Average in 34715
Price
Taxes
Year Built
 Copyright © MFRMLS.com All information deemed reliable but not guaranteed. All properties are subject to prior sale, change or withdrawal. Neither listing broker(s) or information provider(s) shall be responsible for any typographical errors, misinformation, misprints and shall be held totally harmless. Listing(s) information is provided for consumers personal, non-commercial use and may not be used for any purpose other than to identify prospective properties consumers may be interested in purchasing. Information on this site was last updated Last updated on September 20, 2026 7:16 AM UTC The listing information on this page last changed on Last updated on September 20, 2026 7:16 AM UTCd. The data relating to real estate for sale on this website comes in part from the Internet Data Exchange program of MFR MLS.
All information deemed reliable but not guaranteed. All properties are subject to prior sale, change or withdrawal. Neither listing broker(s) or information provider(s) shall be responsible for any typographical errors, misinformation, misprints and shall be held totally harmless. Listing(s) information is provided for consumers personal, non-commercial use and may not be used for any purpose other than to identify prospective properties consumers may be interested in purchasing.
Updated on September 20, 2026 7:16 AM UTC
Copyright © MFRMLS.com All information deemed reliable but not guaranteed. All properties are subject to prior sale, change or withdrawal. Neither listing broker(s) or information provider(s) shall be responsible for any typographical errors, misinformation, misprints and shall be held totally harmless. Listing(s) information is provided for consumers personal, non-commercial use and may not be used for any purpose other than to identify prospective properties consumers may be interested in purchasing. Information on this site was last updated Last updated on September 20, 2026 7:16 AM UTC The listing information on this page last changed on Last updated on September 20, 2026 7:16 AM UTCd. The data relating to real estate for sale on this website comes in part from the Internet Data Exchange program of MFR MLS.
All information deemed reliable but not guaranteed. All properties are subject to prior sale, change or withdrawal. Neither listing broker(s) or information provider(s) shall be responsible for any typographical errors, misinformation, misprints and shall be held totally harmless. Listing(s) information is provided for consumers personal, non-commercial use and may not be used for any purpose other than to identify prospective properties consumers may be interested in purchasing.
Updated on September 20, 2026 7:16 AM UTC
 Copyright Southeast Florida Multiple Listing Service © 2026. Accuracy of listing information is not guaranteed. Listing information is provided for personal consumer, non-commercial use, solely to identify potential properties for potential purchase. All other use is strictly prohibited, is a violation of the terms of use, and may violate federal and state law.
Data Last Updated: September 20, 2026 8:00 AM UTC
Copyright Southeast Florida Multiple Listing Service © 2026. Accuracy of listing information is not guaranteed. Listing information is provided for personal consumer, non-commercial use, solely to identify potential properties for potential purchase. All other use is strictly prohibited, is a violation of the terms of use, and may violate federal and state law.
Data Last Updated: September 20, 2026 8:00 AM UTC
 All information regarding a property for sale, rental or financing, school information and public tax records is from sources deemed reliable; PROVIDED, HOWEVER, that representations and warranties are not made about the accuracy thereof, and such information is subject to errors, omissions, updates, modifications, changes of price, rent rates, commissions, prior sales, leases or financing, changes in school boundaries, or withdrawal without notice. All information displayed on this Website should
 © 2026 Florida Gulf Coast MLS (FGCMLS) Information deemed reliable, but not guaranteed. The IDX data relating to real estate for sale on this web site comes in part from the Florida Gulf Coast Multiple Listing Service. The information being provided is for consumers' personal, non-commercial use and may not be used for any purpose other than to identify prospective properties consumers may be interested in purchasing. Information is deemed reliable but not guaranteed.
 © MLS Now, INC - Northern Ohio Regional Multiple Listing Service All information deemed reliable but not guaranteed. All properties are subject to prior sale, change or withdrawal. Neither listing broker(s) or information provider(s) shall be responsible for any typographical errors, misinformation, misprints and shall be held totally harmless. Listing(s) information is provided for consumer's personal, non-commercial use and may not be used for any purpose other than to identify prospective
 These listings are provided by the IDX Program of Brevard County, Florida. Real Estate listings held by brokerage firms other than Platinum Real Estate - Florida are marked with the IDX Logo and detailed information about them includes the name of the listing brokers. IDX information is provided exclusively for consumers' personal, non-commercial use, and may not be used for any purpose other than to identify prospective properties consumers may be interested in purchasing. Information Deemed Reliable
 All information deemed reliable but not guaranteed. All properties are subject to prior sale, change or withdrawal. Neither listing broker(s) or information provider(s) shall be responsible for any typographical errors, misinformation, misprints and shall be held totally harmless. Listing(s) information is provided for consumer's personal, non-commercial use and may not be used for any purpose other than to identify prospective properties consumers may be interested in purchasing. The data relating
