
Price Reduction
Address
5916 68th Drive E, PALMETTO, FL
Price
$ 449,900
Property Attributes
- MLS#A4703530
- TypeSingle Family
- Listing Status Pending
- CountyManatee
- CityPALMETTO
- AreaPalmetto/Rubonia
- NeighborhoodHEATHER GLEN PH II
- Zip34221
- StyleSingle Family Residence
- Year Built1996
- Taxes$ 264
- Price$ 449,900
- Bedrooms3
- Full Bathrooms2
- Half Bathrooms0
- Sqr Footage1782
- Lot Size0.28 Acres
Data Source:
Stellar MLS
Property Description
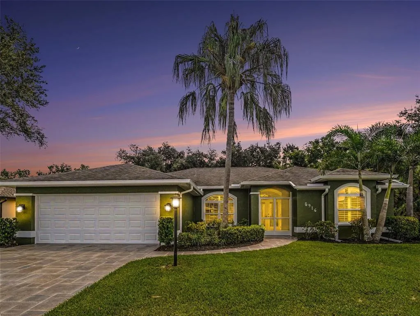
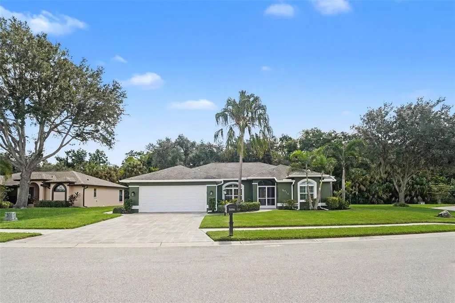
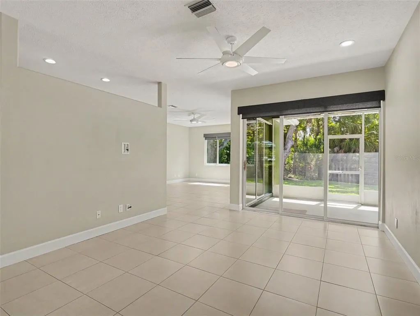
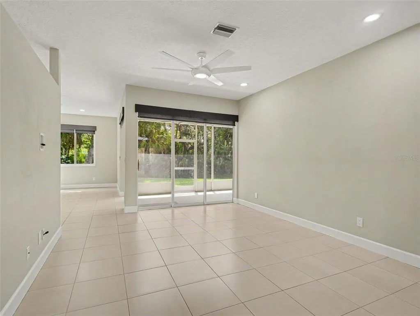
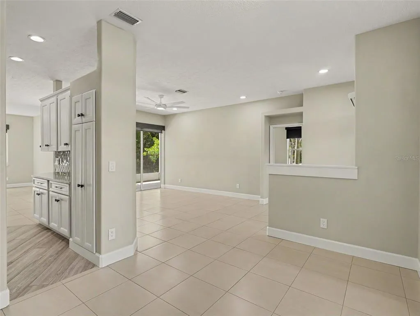
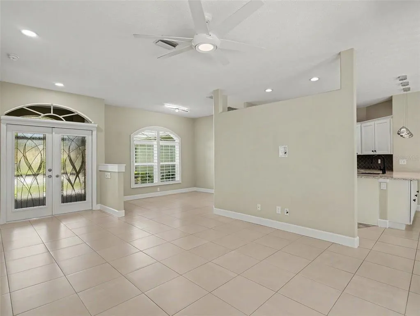
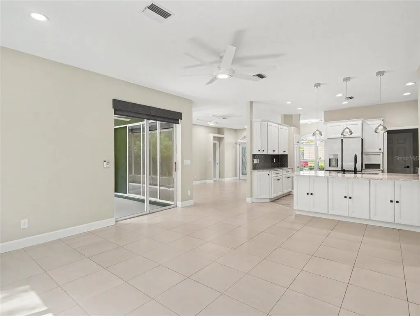
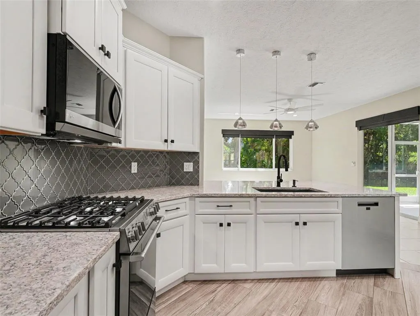
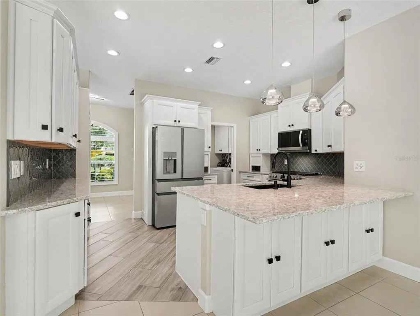
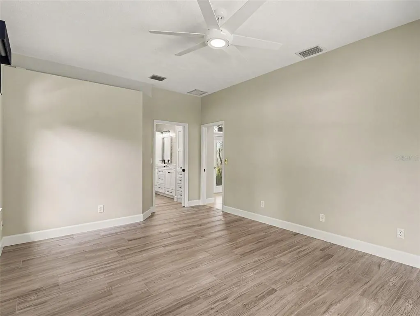
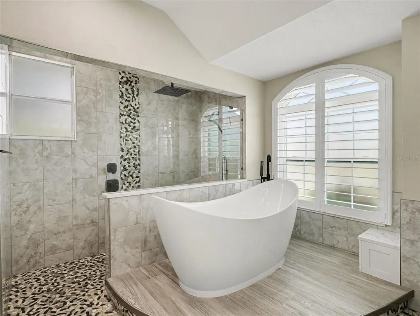
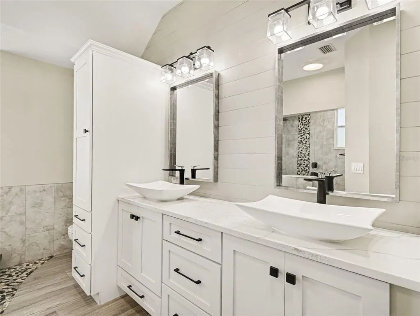
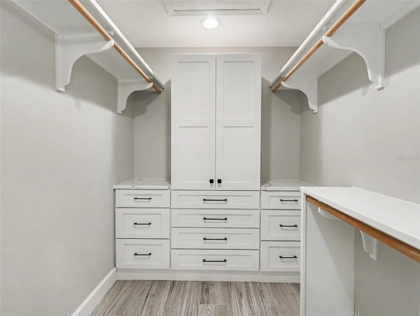
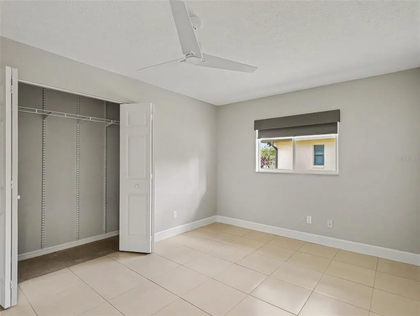
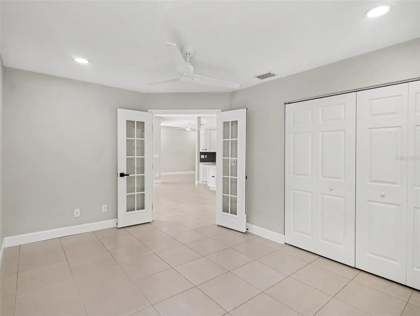
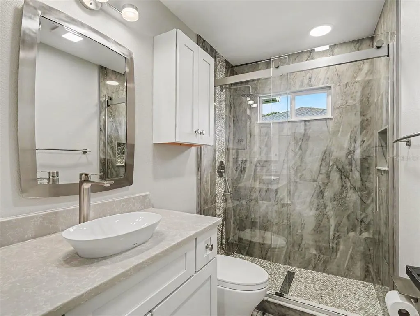
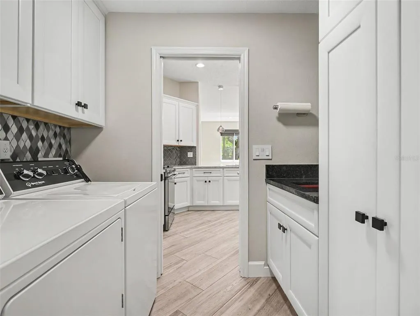
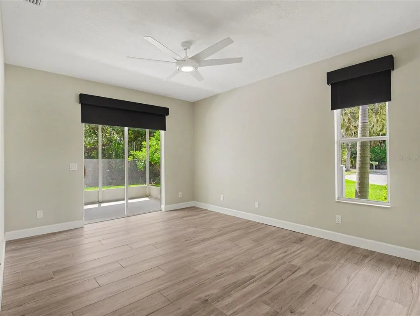
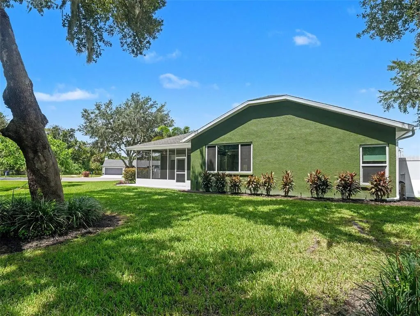
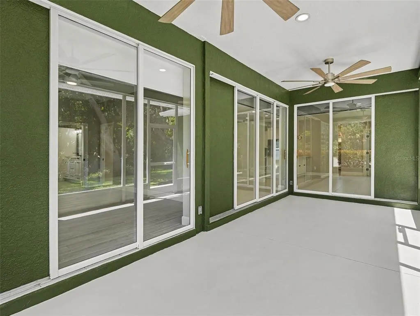
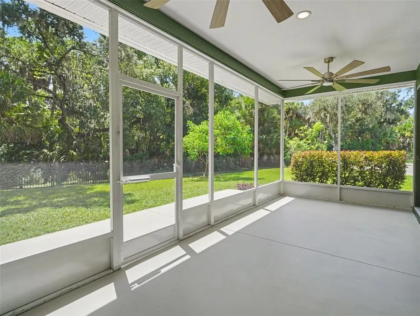
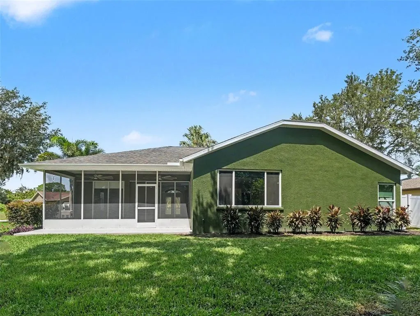
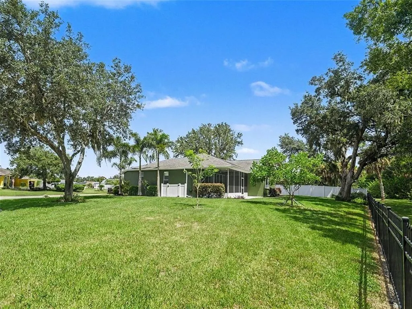
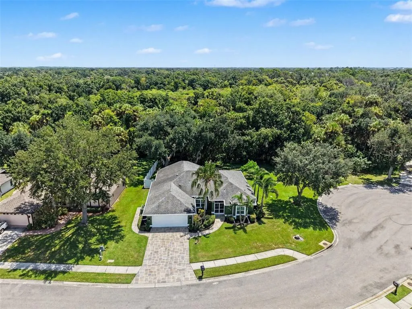
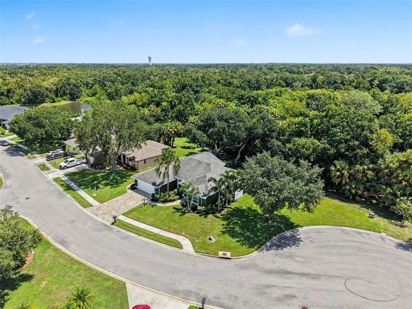
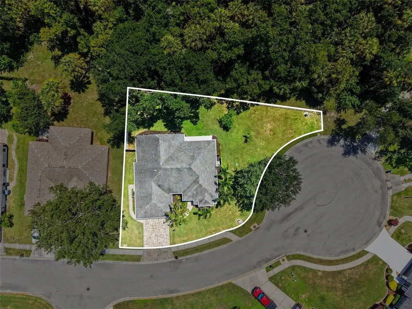
Under contract-accepting backup offers. **PRICE DROP** BRING YOUR OFFERS** Priced very competitively for this neighborhood! We invite you to take a look at this meticulously maintained home built in 1996, that has had ONE owner that has cared for the home with exceptional pride and shows like a much newer home. Ideally positioned near the end of a cul-de-sac with no neighboring home immediately to the right and a peaceful natural preserve behind, this property offers privacy, tranquility and beautiful views. The exterior was freshly painted in August 2026 and features lush, mature landscaping, fresh mulch, a full-yard sprinkler system, updated exterior lighting, and stamped concrete driveway and walkways designed to resemble stone pavers. Decorative glass double entry doors welcome you into a bright, open floor plan filled with natural light. Plantation shutters, remote-controlled window treatments, newer fans and light fixtures add comfort and style throughout. Pocketing lanai doors open the living space to the lanai and beautiful preserve views, creating a seamless indoor/outdoor feel. There is plenty of room for you to add your own custom pool! The kitchen offers a propane gas range, tile backsplash, soft-close cabinetry and drawers, plus convenient pull-out shelving in all lower cabinets. The private primary suite features a pocket entry door, large custom walk-in closet with built-in shelving and drawers, and an updated (2021) spa-like primary bath. Enjoy a large soaking tub and an impressive walk-in shower with overhead rain-style shower, traditional showerhead, handheld wand and built-in shelf. River-rock and tile flooring, plantation shutters, frosted windows and custom linen storage complete the look. Major improvements include HVAC replaced in 2022, eight hurricane-impact windows installed in 2021 and 2023, and you will never be in the dark having a whole-home generator installed in 2023 with a buried 500-gallon propane tank. Additional features include a tankless propane water heater which recirculates hot water to the whole house. Another separate 54-gallon propane tank servicing the gas range, motion-activated laundry room light, and attic access from both the primary closet and garage. Beautifully maintained, thoughtfully updated and surrounded by privacy and natural preserve views, this exceptional home offers a combination of quality, comfort, location and with all the updates this home shows like a brand-new build, only better! Must see, call for your showing today, before it's gone!
| Elementary School | Middle School | High School |
|---|---|---|
| Virgil Mills Elementary Elementary School | Buffalo Creek Middle Middle School | Palmetto High High School |
| Price History | |
|---|---|
| 8/28/2026 | Listed $499,900 |
| 9/4/2026 | 4$479,900 |
| 9/8/2026 | 6$449,900 |
General Features
| Sewer | Public Sewer |
|---|---|
| Heating | Electric |
| Cooling | Central Air |
| Utilities | Propane,Public |
| Roof | Shingle |
| Appliances | Convection Oven,Dishwasher,Disposal,Dryer,Gas Water Heater,Microwave,Refrigerator,Tankless Water Heater,Washer |
| Zoning | RSF3 |
| HOA Fee | 414 |
| Garage Spaces | 2 |
| Construction Materials | Block,Stucco |
| Pets Allowed | Yes |
| Year Built | 1996 |
| Levels | One |
| Property Subtype | Single Family Residence |
| Tax Year | 2025 |
| Ownership | Fee Simple |
| Assoc Fee Paid Per | Annually |
| County | Manatee |
| New Construction | false |
| Property Type | Residential |
| Attached Garage | true |
| Subdivision Name | HEATHER GLEN PH II |
| Facing Direction | Northwest |
| Garage Y/N | true |
| Total Rooms | 7 |
| Full Baths | 2 |
| Status | Pending |
| Directions | From I-75, take Exit 229 toward Parrish/US-301. Head west on US-301, turn right onto Erie Rd, then turn left onto 69th St E. Turn left onto 68th Dr E and follow to 5916 68th Dr E. Property will be near the end of the cul-de-sac. |
| High School | Palmetto High |
| City | PALMETTO |
| Association Name | Kasia Matt |
| Senior Community Y/N | false |
| MLS Area | 34221 - Palmetto/Rubonia |
| Lot Size Units | Square Feet |
| Lot Size Square Feet | 12110 |
| Carport Y/N | false |
| Listing Terms | Cash,Conventional,FHA,VA Loan |
| Elementary School | Virgil Mills Elementary |
| Land Lease Y/N | false |
| Tax Annual Amount | 264.46 |
| Middle/Junior High School | Buffalo Creek Middle |
| Additional Parcels Y/N | false |
| Lease Considered Y/N | true |
| Virtual Tour | https://www.zillow.com/view-imx/afaeccdf-f469-4a51-87c7-886db84f9614?setAttribution=mls&wl=true&initialViewType=pano&utm_source=dashboard |
| Building Area Units | Square Feet |
| Living Area Units | Square Feet |
| Standard Status | Active Under Contract |
| Occupancy Type | Vacant |
| Tax Lot | 55 |
| Legal Description | LOT 55 BLK A HEATHER GLEN PHASE II PI#6586.0795/7 |
| Minimum Lease | 6 Months |
| Water Access Y/N | false |
| Monthly HOA Amount | 34.5 |
| Additional Rooms | Inside Utility |
| Water View Y/N | false |
| Flood Zone Code | X* |
| In Law Suite YN | false |
| Flood Zone Code X | Yes |
Interior Features
| Interior Amenities | Ceiling Fan(s),Solid Surface Counters,Solid Wood Cabinets,Thermostat,Walk-In Closet(s),Window Treatments |
|---|---|
| Flooring | Tile |
| Furnished Y/N | Unfurnished |
| Total Stories | 1 |
| Air Conditioning Y/N | true |
| Heating Y/N | true |
| Window Features | Window Treatments |
| Fireplace Y/N | false |
| Laundry Features | Gas Dryer Hookup,Laundry Room |
| Total Bedrooms | 3 |
| LivingAreaSource | Public Records |
| Total Baths | 2 |
Exterior Features
| Exterior Amenities | Irrigation System,Lighting,Rain Gutters |
|---|---|
| Water Source | Public |
| Lot Size Area | 12110 |
| Foundation Details | Slab |
| Building Area Total | 2579 |
| Lot Size Acres | 0.28 |
| Road Surface Type | Asphalt |
| Private Pool | false |
| Waterfront Y/N | false |
| Covered Spaces | 2 |
Amenities
- Foreclosure
- Views
- Short Sale
- New Construction
- Adult 55+
- Lease To Own
- No HOA Fees
- Furnished
- Primary On Main
- Air Conditioning
- Seller Finance
- Green
- Fixer Upper
- Horse
- Golf
- Fireplace
- Deck
- Garage
- Basement
- Pool
Property vs Single Family Average in 34221
Price
Taxes
Year Built
 Copyright © MFRMLS.com All information deemed reliable but not guaranteed. All properties are subject to prior sale, change or withdrawal. Neither listing broker(s) or information provider(s) shall be responsible for any typographical errors, misinformation, misprints and shall be held totally harmless. Listing(s) information is provided for consumers personal, non-commercial use and may not be used for any purpose other than to identify prospective properties consumers may be interested in purchasing. Information on this site was last updated Last updated on September 21, 2026 6:46 AM UTC The listing information on this page last changed on Last updated on September 21, 2026 6:46 AM UTCd. The data relating to real estate for sale on this website comes in part from the Internet Data Exchange program of MFR MLS.
All information deemed reliable but not guaranteed. All properties are subject to prior sale, change or withdrawal. Neither listing broker(s) or information provider(s) shall be responsible for any typographical errors, misinformation, misprints and shall be held totally harmless. Listing(s) information is provided for consumers personal, non-commercial use and may not be used for any purpose other than to identify prospective properties consumers may be interested in purchasing.
Updated on September 21, 2026 6:46 AM UTC
Copyright © MFRMLS.com All information deemed reliable but not guaranteed. All properties are subject to prior sale, change or withdrawal. Neither listing broker(s) or information provider(s) shall be responsible for any typographical errors, misinformation, misprints and shall be held totally harmless. Listing(s) information is provided for consumers personal, non-commercial use and may not be used for any purpose other than to identify prospective properties consumers may be interested in purchasing. Information on this site was last updated Last updated on September 21, 2026 6:46 AM UTC The listing information on this page last changed on Last updated on September 21, 2026 6:46 AM UTCd. The data relating to real estate for sale on this website comes in part from the Internet Data Exchange program of MFR MLS.
All information deemed reliable but not guaranteed. All properties are subject to prior sale, change or withdrawal. Neither listing broker(s) or information provider(s) shall be responsible for any typographical errors, misinformation, misprints and shall be held totally harmless. Listing(s) information is provided for consumers personal, non-commercial use and may not be used for any purpose other than to identify prospective properties consumers may be interested in purchasing.
Updated on September 21, 2026 6:46 AM UTC
 Copyright Southeast Florida Multiple Listing Service © 2026. Accuracy of listing information is not guaranteed. Listing information is provided for personal consumer, non-commercial use, solely to identify potential properties for potential purchase. All other use is strictly prohibited, is a violation of the terms of use, and may violate federal and state law.
Data Last Updated: September 21, 2026 8:02 AM UTC
Copyright Southeast Florida Multiple Listing Service © 2026. Accuracy of listing information is not guaranteed. Listing information is provided for personal consumer, non-commercial use, solely to identify potential properties for potential purchase. All other use is strictly prohibited, is a violation of the terms of use, and may violate federal and state law.
Data Last Updated: September 21, 2026 8:02 AM UTC
 All information regarding a property for sale, rental or financing, school information and public tax records is from sources deemed reliable; PROVIDED, HOWEVER, that representations and warranties are not made about the accuracy thereof, and such information is subject to errors, omissions, updates, modifications, changes of price, rent rates, commissions, prior sales, leases or financing, changes in school boundaries, or withdrawal without notice. All information displayed on this Website should
 © 2026 Florida Gulf Coast MLS (FGCMLS) Information deemed reliable, but not guaranteed. The IDX data relating to real estate for sale on this web site comes in part from the Florida Gulf Coast Multiple Listing Service. The information being provided is for consumers' personal, non-commercial use and may not be used for any purpose other than to identify prospective properties consumers may be interested in purchasing. Information is deemed reliable but not guaranteed.
 © MLS Now, INC - Northern Ohio Regional Multiple Listing Service All information deemed reliable but not guaranteed. All properties are subject to prior sale, change or withdrawal. Neither listing broker(s) or information provider(s) shall be responsible for any typographical errors, misinformation, misprints and shall be held totally harmless. Listing(s) information is provided for consumer's personal, non-commercial use and may not be used for any purpose other than to identify prospective
 These listings are provided by the IDX Program of Brevard County, Florida. Real Estate listings held by brokerage firms other than Platinum Real Estate - Florida are marked with the IDX Logo and detailed information about them includes the name of the listing brokers. IDX information is provided exclusively for consumers' personal, non-commercial use, and may not be used for any purpose other than to identify prospective properties consumers may be interested in purchasing. Information Deemed Reliable
 All information deemed reliable but not guaranteed. All properties are subject to prior sale, change or withdrawal. Neither listing broker(s) or information provider(s) shall be responsible for any typographical errors, misinformation, misprints and shall be held totally harmless. Listing(s) information is provided for consumer's personal, non-commercial use and may not be used for any purpose other than to identify prospective properties consumers may be interested in purchasing. The data relating
