
Waterfront - Primary on Main - Eco Friendly














Address
202 Lanternback Island Drive, Satellite Beach, FL
Price
$ 1,795,000
Property Attributes
- MLS#1087987
- TypeSingle Family
- Listing Status Active
- CountyBrevard
- CitySatellite Beach
- AreaSatellite Bch-Indian Harbour Bch
- NeighborhoodTortoise Island Ph 4 PUD
- Zip32937
- Style
- Year Built1994
- Taxes$ 12769
- Price$ 1,795,000
- Bedrooms5
- Full Bathrooms4
- Half Bathrooms1
- Sqr Footage4215
- Lot Size0.35 Acres
Data Source:
Space Coast AOR
Property Description
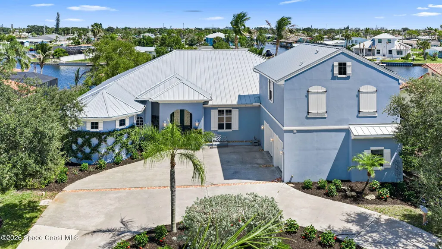
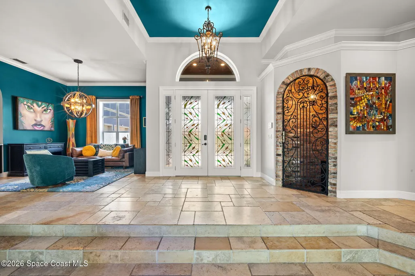
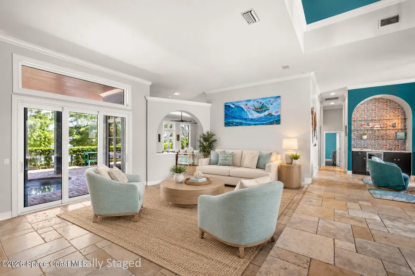
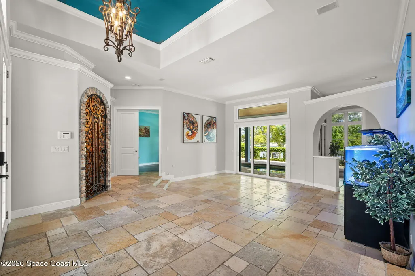
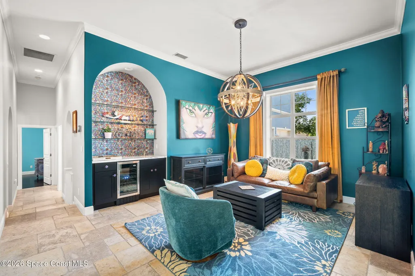
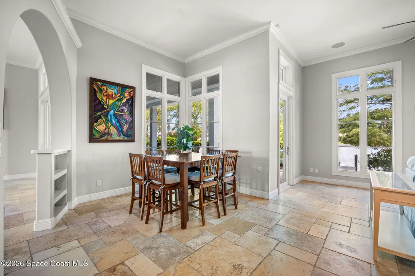
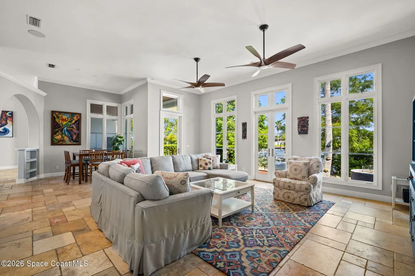
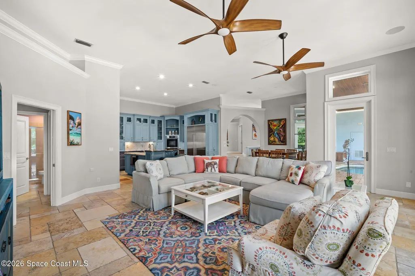
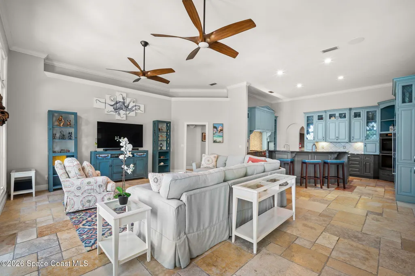
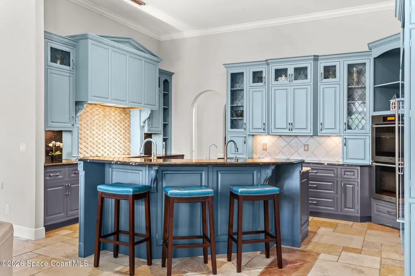
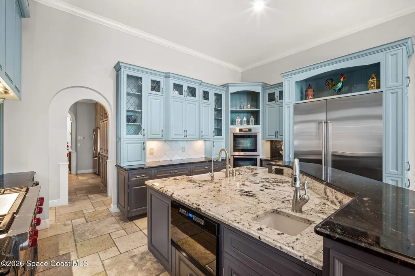
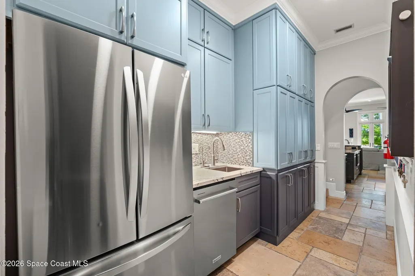
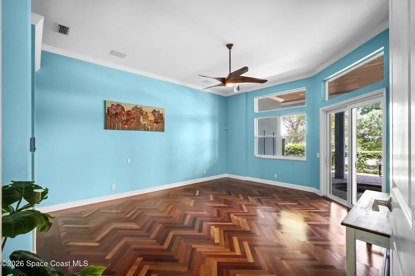
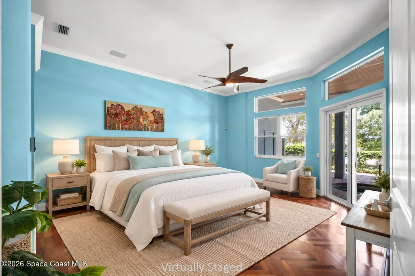
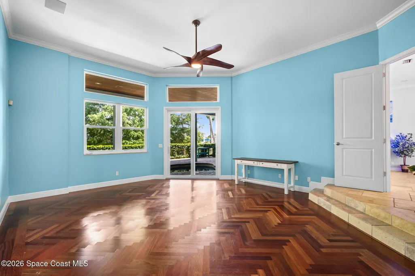
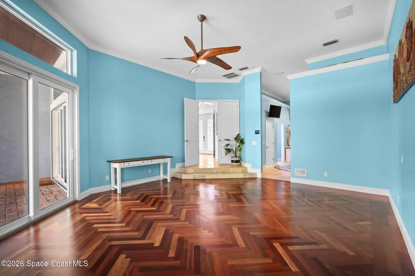
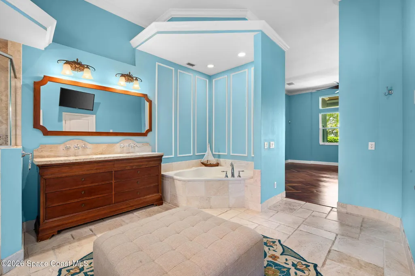
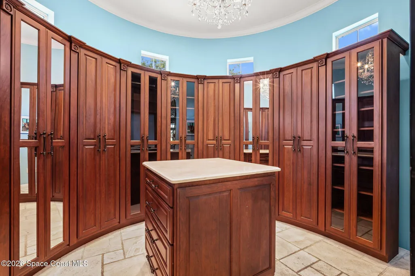
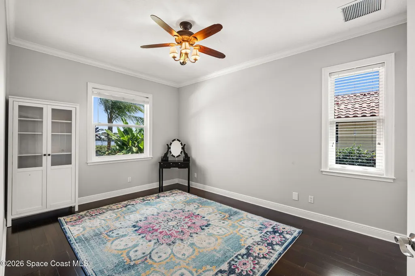
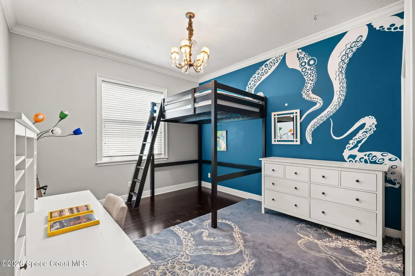
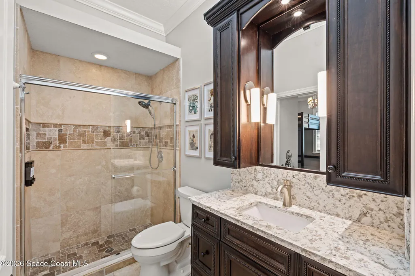
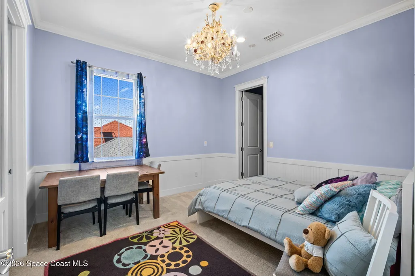
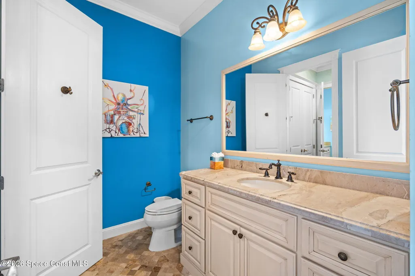
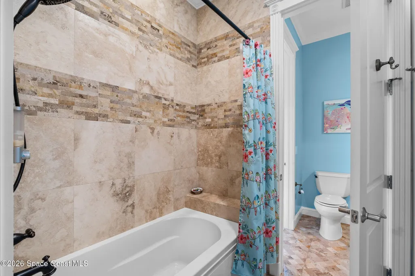
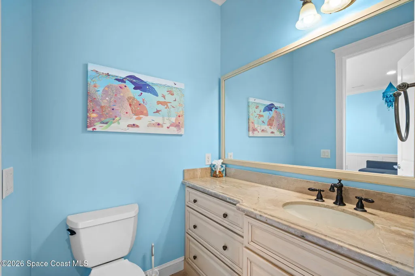
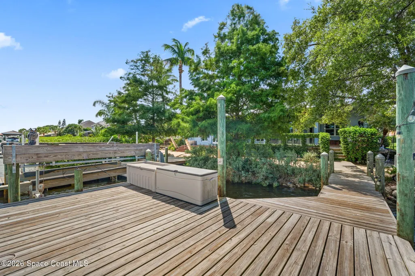
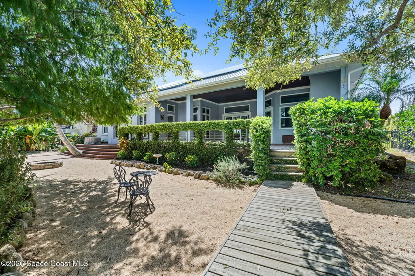
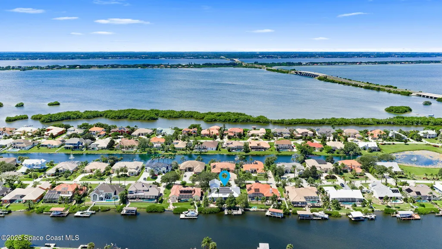
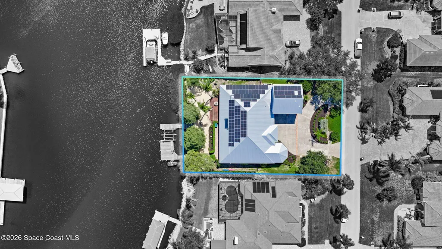
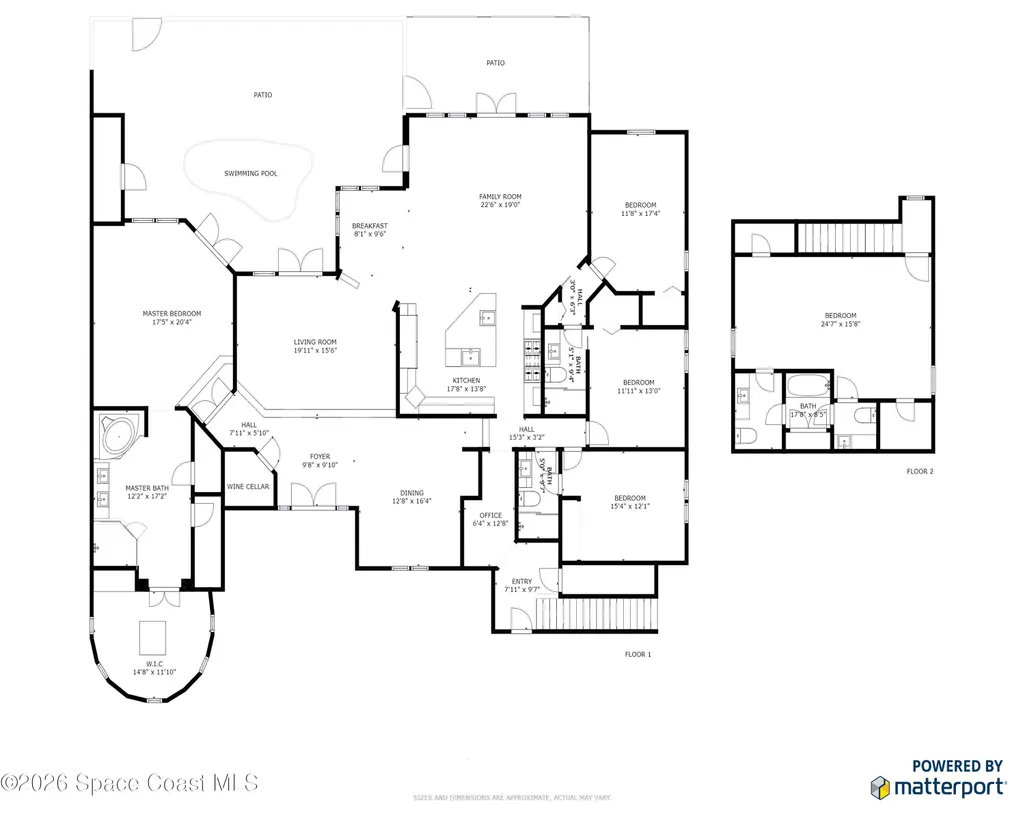
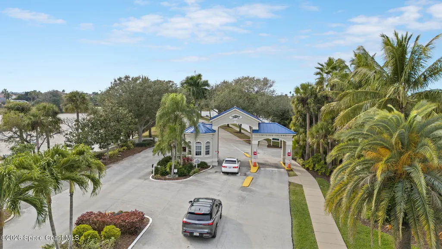
Amazing waterfront living on the Grand Canal in the prestigious, guard-gated community of Tortoise Island. This beautifully appointed 5BR/4.5BA home is designed to capture stunning water views. Elegant stone flooring flows throughout the main living areas. The large kitchen features abundant cabinetry and professional-grade appliances with gas cooktop. The butler pantry incls a 2nd dw, & frig and more cabinets! Interconnected living areas create an inviting setting for both everyday living and entertaining. Privately situated at one end of the home, the expansive owner's suite provides direct access to the pool deck. Its luxurious dressing and bath area features custom cherry closets, a second walk-in closet, tiled shower, tub, bidet, and dual vanities. 3 addt'l BRs and 2 BA on the main level, while the upstairs includes a 5th BR and full bath-ideal for guests, a home office, or a private retreat. Private sandy beach and two docks!! New roof 2025. Tesla Powerwall for huge savings!
| Elementary School | Middle School | High School |
|---|---|---|
| Sea Park Elementary School | DeLaura Middle School | Satellite High School |
| Price History | |
|---|---|
| 9/18/2026 | Listed $1,795,000 |
General Features
| Living Area | 4215 |
|---|---|
| Sewer | Public Sewer |
| Heating | Central,Electric,Heat Pump,Zoned |
| Cooling | Central Air,Electric,Multi Units,Zoned |
| Utilities | Cable Connected,Electricity Connected,Sewer Connected,Water Connected,Propane |
| Possession | Close Of Escrow |
| Roof | Metal |
| Appliances | Dishwasher,Disposal,Double Oven,Dryer,Electric Oven,Electric Water Heater,Gas Cooktop,Microwave,Refrigerator,Solar Hot Water,Washer/Dryer Stacked,Wine Cooler |
| HOA Fee | 380 |
| Garage Spaces | 2 |
| Association Fee Includes | Maintenance Grounds,Security |
| Patio/Porch Features | Covered,Deck,Front Porch,Patio,Rear Porch |
| Architectural Style | Traditional |
| Pool Features | Heated,In Ground |
| Security Features | 24 Hour Security,Smoke Detector(s) |
| Construction Materials | Block,Frame,Stucco |
| Year Built | 1994 |
| Electric | 200+ Amp Service,220 Volts,220 Volts in Garage,Whole House Generator |
| View | Canal,Pool |
| Stories Count | 2 |
| Levels | Two |
| Property Subtype | Single Family Residence |
| Tax Year | 2025 |
| Current Use | Residential,Single Family |
| Waterfront Features | Canal Front,Navigable Water,River Access |
| Additional Parcels Description | 2606900 |
| Assoc Fee Paid Per | Monthly |
| County | Brevard |
| New Construction | false |
| Property Type | Residential |
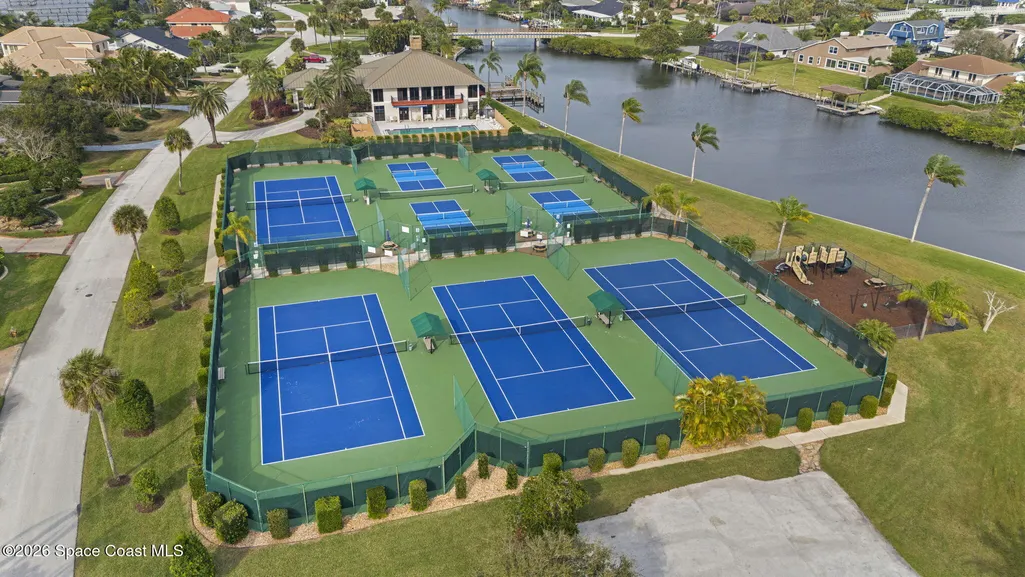
| Association Amenities | Boat Dock,Boat Launch,Boat Slip,Clubhouse,Fitness Center,Gated,Maintenance Grounds,Park,Pickleball,Playground,Pool,Security,Tennis Court(s) |
| HOA | true |
| Attached Garage | true |
| Energy Efficient | Appliances,Thermostat,Water Heater |
| Subdivision Name | Tortoise Island Ph 4 PUD |
| Facing Direction | West |
| Garage Y/N | true |
| Total Rooms | 11 |
| Full Baths | 4 |
| Status | Active |
| Directions | From Pineda Cswy head south on S Patrick Drive. Turn right (heading west) on Tortoise Drive. Stop at gate to inform guard of your destination. Approval is required from the listing agent. |
| High School | Satellite |
| City | Satellite Beach |
| Body of Water | Canal Navigational to Banana River |
| Association Name | Tortoise Island HOA |
| Senior Community Y/N | false |
| Zoning Description | Residential |
| MLS Area | 382 - Satellite Bch/Indian Harbour Bch |
| Lot Size Units | Acres |
| Lot Size Square Feet | 15246 |
| Carport Y/N | false |
| Elementary School | Sea Park |
| Land Lease Y/N | false |
| Tax Annual Amount | 12769.4 |
| Middle/Junior High School | DeLaura |
| Property Condition | Updated/Remodeled |
| MLS Area Minor | 382 - Satellite Bch/Indian Harbour Bch |
| Standard Status | Active |
| Legal Description | TORTOISE ISLAND PH 4 P.U.D. LOT 41 BLK 7 |
Interior Features
| Interior Amenities | Breakfast Bar,Butler Pantry,Ceiling Fan(s),Eat-in Kitchen,Entrance Foyer,His and Hers Closets,Jack and Jill Bath,Kitchen Island,Open Floorplan,Primary Bathroom -Tub with Separate Shower,Primary Downstairs,Smart Thermostat,Walk-In Closet(s),Wet Bar,Wine Cellar |
|---|---|
| Flooring | Carpet,Stone,Tile,Wood |
| Furnished Y/N | Unfurnished |
| Air Conditioning Y/N | true |
| Heating Y/N | true |
| Half Baths | 1 |
| Laundry Features | Lower Level |
| Total Bedrooms | 5 |
| Entry Level | 1 |
| LivingAreaSource | Public Records |
| Total Baths | 5 |
Exterior Features
| Exterior Amenities | Boat Slip,Dock,Fire Pit,Outdoor Shower,Boat Lift,Impact Windows,Storm Shutters |
|---|---|
| Fencing | Back Yard |
| Parking Features | Attached,Circular Driveway,Electric Vehicle Charging Station(s),Garage,Garage Door Opener |
| Lot Features | Sprinklers In Front,Sprinklers In Rear |
| Water Source | Public |
| Lot Size Area | 0.35 |
| Lot Size Acres | 0.35 |
| Road Surface Type | Asphalt |
| Waterfront Y/N | true |
| Road Frontage Type | County Road |
Amenities
- Foreclosure
- Views
- Short Sale
- New Construction
- Adult 55+
- Lease To Own
- No HOA Fees
- Furnished
- Primary On Main
- Air Conditioning
- Seller Finance
- Green
- Fixer Upper
- Horse
- Golf
- Fireplace
- Deck
- Garage
- Basement
- Pool
Property vs Single Family Average in 32937
Price
Taxes
Year Built
 Copyright © MFRMLS.com All information deemed reliable but not guaranteed. All properties are subject to prior sale, change or withdrawal. Neither listing broker(s) or information provider(s) shall be responsible for any typographical errors, misinformation, misprints and shall be held totally harmless. Listing(s) information is provided for consumers personal, non-commercial use and may not be used for any purpose other than to identify prospective properties consumers may be interested in purchasing. Information on this site was last updated Last updated on September 21, 2026 6:46 AM UTC The listing information on this page last changed on Last updated on September 21, 2026 6:46 AM UTCd. The data relating to real estate for sale on this website comes in part from the Internet Data Exchange program of MFR MLS.
All information deemed reliable but not guaranteed. All properties are subject to prior sale, change or withdrawal. Neither listing broker(s) or information provider(s) shall be responsible for any typographical errors, misinformation, misprints and shall be held totally harmless. Listing(s) information is provided for consumers personal, non-commercial use and may not be used for any purpose other than to identify prospective properties consumers may be interested in purchasing.
Updated on September 21, 2026 6:46 AM UTC
Copyright © MFRMLS.com All information deemed reliable but not guaranteed. All properties are subject to prior sale, change or withdrawal. Neither listing broker(s) or information provider(s) shall be responsible for any typographical errors, misinformation, misprints and shall be held totally harmless. Listing(s) information is provided for consumers personal, non-commercial use and may not be used for any purpose other than to identify prospective properties consumers may be interested in purchasing. Information on this site was last updated Last updated on September 21, 2026 6:46 AM UTC The listing information on this page last changed on Last updated on September 21, 2026 6:46 AM UTCd. The data relating to real estate for sale on this website comes in part from the Internet Data Exchange program of MFR MLS.
All information deemed reliable but not guaranteed. All properties are subject to prior sale, change or withdrawal. Neither listing broker(s) or information provider(s) shall be responsible for any typographical errors, misinformation, misprints and shall be held totally harmless. Listing(s) information is provided for consumers personal, non-commercial use and may not be used for any purpose other than to identify prospective properties consumers may be interested in purchasing.
Updated on September 21, 2026 6:46 AM UTC
 Copyright Southeast Florida Multiple Listing Service © 2026. Accuracy of listing information is not guaranteed. Listing information is provided for personal consumer, non-commercial use, solely to identify potential properties for potential purchase. All other use is strictly prohibited, is a violation of the terms of use, and may violate federal and state law.
Data Last Updated: September 21, 2026 8:02 AM UTC
Copyright Southeast Florida Multiple Listing Service © 2026. Accuracy of listing information is not guaranteed. Listing information is provided for personal consumer, non-commercial use, solely to identify potential properties for potential purchase. All other use is strictly prohibited, is a violation of the terms of use, and may violate federal and state law.
Data Last Updated: September 21, 2026 8:02 AM UTC
 All information regarding a property for sale, rental or financing, school information and public tax records is from sources deemed reliable; PROVIDED, HOWEVER, that representations and warranties are not made about the accuracy thereof, and such information is subject to errors, omissions, updates, modifications, changes of price, rent rates, commissions, prior sales, leases or financing, changes in school boundaries, or withdrawal without notice. All information displayed on this Website should
 © 2026 Florida Gulf Coast MLS (FGCMLS) Information deemed reliable, but not guaranteed. The IDX data relating to real estate for sale on this web site comes in part from the Florida Gulf Coast Multiple Listing Service. The information being provided is for consumers' personal, non-commercial use and may not be used for any purpose other than to identify prospective properties consumers may be interested in purchasing. Information is deemed reliable but not guaranteed.
 © MLS Now, INC - Northern Ohio Regional Multiple Listing Service All information deemed reliable but not guaranteed. All properties are subject to prior sale, change or withdrawal. Neither listing broker(s) or information provider(s) shall be responsible for any typographical errors, misinformation, misprints and shall be held totally harmless. Listing(s) information is provided for consumer's personal, non-commercial use and may not be used for any purpose other than to identify prospective
 These listings are provided by the IDX Program of Brevard County, Florida. Real Estate listings held by brokerage firms other than Platinum Real Estate - Florida are marked with the IDX Logo and detailed information about them includes the name of the listing brokers. IDX information is provided exclusively for consumers' personal, non-commercial use, and may not be used for any purpose other than to identify prospective properties consumers may be interested in purchasing. Information Deemed Reliable
 All information deemed reliable but not guaranteed. All properties are subject to prior sale, change or withdrawal. Neither listing broker(s) or information provider(s) shall be responsible for any typographical errors, misinformation, misprints and shall be held totally harmless. Listing(s) information is provided for consumer's personal, non-commercial use and may not be used for any purpose other than to identify prospective properties consumers may be interested in purchasing. The data relating
